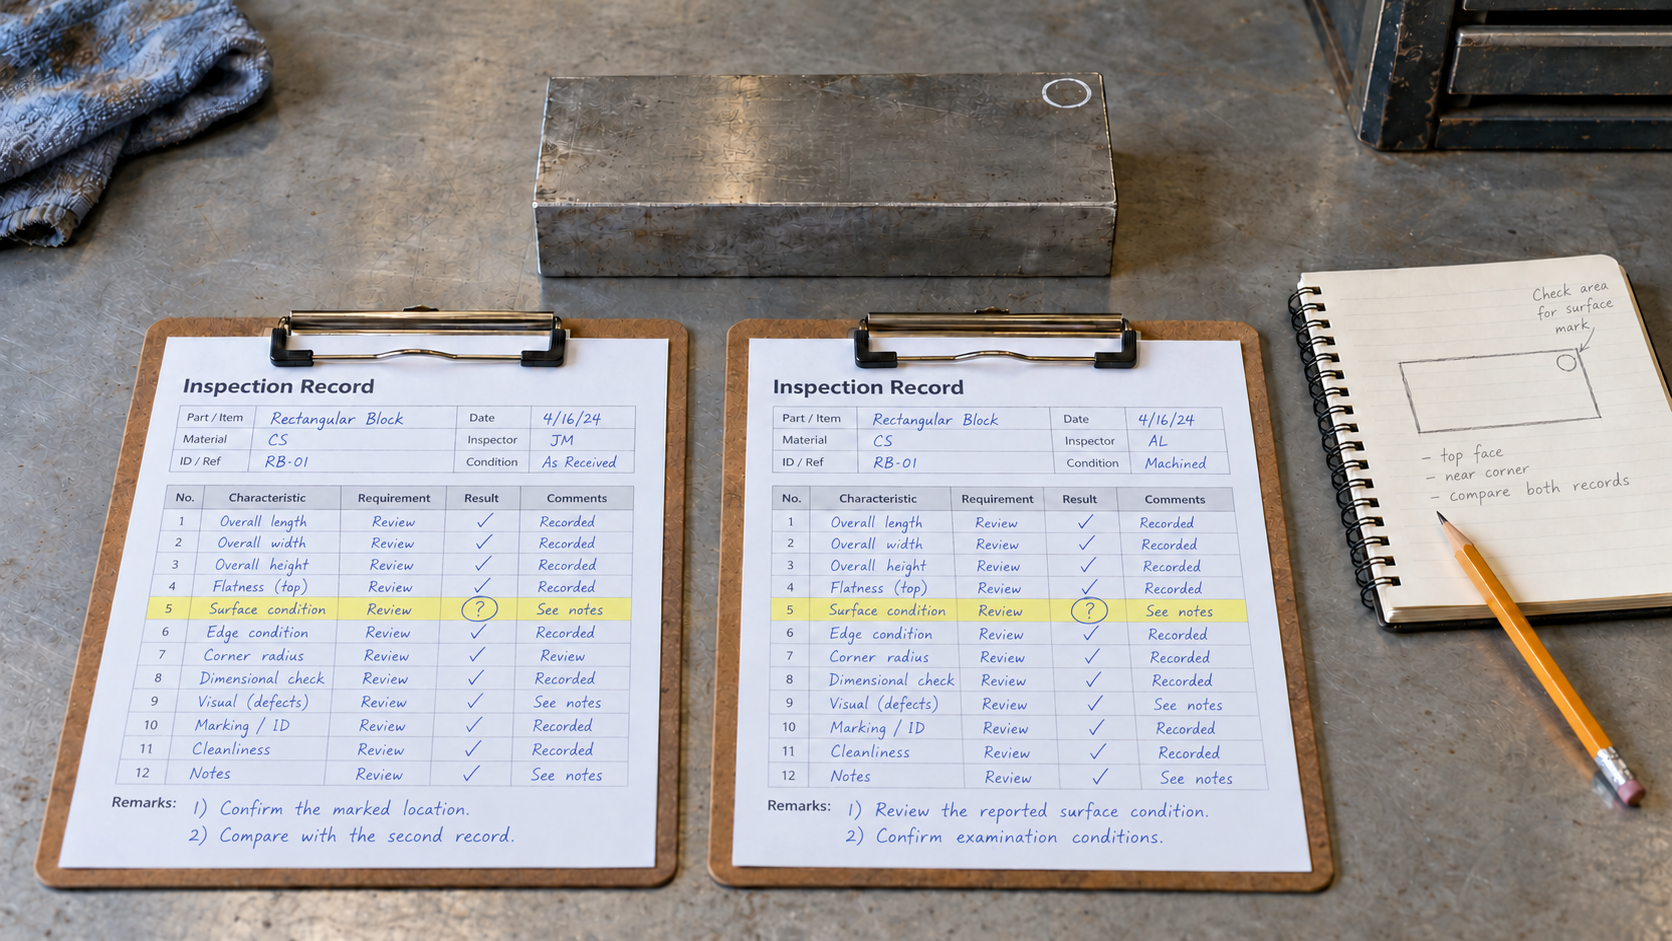
Two inspection reports arrive with different results. Both identify the same component. Both appear to come from competent people. One suggests there is a problem, while the other gives the customer less reason for concern.
The useful first question is whether the inspections actually examined the same thing under comparable conditions.
A disagreement deserves investigation. Averaging the numbers or selecting the more reassuring report does not explain it. Start by putting the work behind each result side by side.
The same asset number can cover a lot of material. Check the exact test location, orientation, accessible surfaces, and extent of the examination. A photograph, marked drawing, or defined measurement grid can make the comparison much clearer.
Two wall thickness measurements taken a short distance apart may encounter different local conditions. A reported minimum from a scanned area also represents different coverage from a single reading at a marked point. Establish what each value represents before treating them as competing answers.
Check when the inspections happened. Was the component repaired, cleaned, recoated, or returned to service between them? A changed condition may explain a difference, but that explanation needs evidence.
Our earlier article, Your NDT Report Has to Outlast Your Memory, explains why those details belong in the record from the start.
Check whether the reports describe different observations or apply different acceptance criteria to the same observation. Confirm the applicable requirements and revision before comparing the conclusions.
Different methods can reveal different features. A penetrant examination looks for discontinuities open to the surface. An ultrasonic examination may be intended to measure wall thickness or investigate a volume of material, depending on the technique. Those are different questions.
Even a second method aimed at the same suspected discontinuity may have different limitations. Surface contamination can prevent penetrant from entering an opening. The absence of a penetrant indication therefore cannot automatically dismiss a finding from another method.
For ultrasonic thickness results, compare the procedure, instrument and probe, measurement mode, material calibration, and relevant temperature conditions. A stored setup needs to suit the actual application. Review the required reference checks and their records rather than assuming two instruments were configured alike.
Preserve the original reports, readings, images, and setup information. Record the reason for any later correction. Replacing the first result with the latest one loses information that may help explain what happened.
Agree on a recheck plan with the responsible technical personnel. Identify the location, procedure, conditions, and checks needed for a useful comparison. Where practical and authorized, change one relevant variable at a time and record what changed. Any change still needs to remain within the applicable procedure or an approved revision.
Repeating the same work until a preferred result appears is not a resolution. A useful recheck establishes whether a finding can be reproduced, what limits the comparison, and what remains uncertain.
An unresolved difference should be stated plainly. Separate confirmed observations from explanations that are still being investigated. Follow the applicable process for reporting and escalation while the discrepancy remains open.
The responsible NDT Level III can help assess technique, procedure, and interpretation questions within their authority. Acceptance or continued-service decisions may also require the designated engineering or customer authority. A thickness value alone does not establish fitness for service.
For help reviewing an inspection procedure or resolving a technical question, contact TXNDT about Level III services. If the comparison reveals a training need, our course catalog is a starting point for that discussion.